By Arushi Kapoor, Founder, Art House Staging
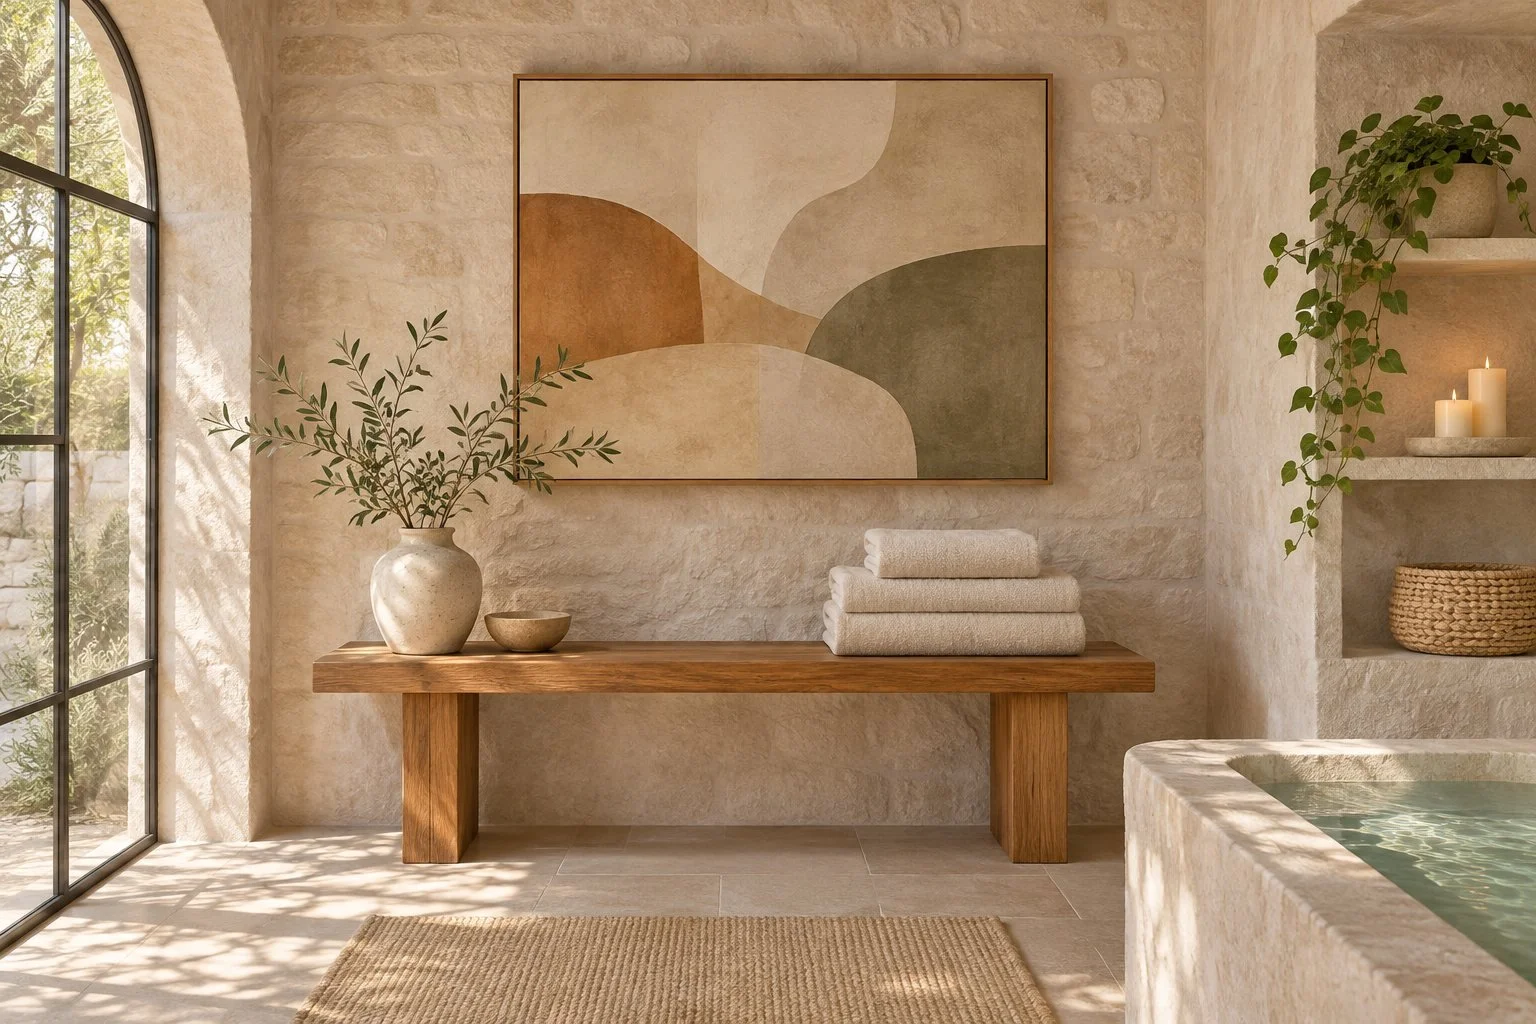
Art belongs in a luxury wellness amenity when its placement suits the room's conditions, materials and activity. Before choosing a work for a spa, sauna, gym or Pilates room, clarify the environment, traffic and care requirements, then select a location that remains visible without interfering with use.
The brief says wellness amenities such as saunas, steam rooms, red-light rooms and Pilates studios are becoming standard luxury-home build-outs. It also describes a 2026 hospitality shift toward wellness built in and art integrated into architecture. The staging response is practical: treat the amenity as a designed room with its own needs, not as a spare wall waiting for decoration.
Key takeaways
Ask the property team about humidity, heat, cleaning and activity before selecting art for a wellness room.
Use materials and placements suited to the room's documented conditions and care plan.
Keep art outside exercise routes, equipment zones and high-contact surfaces.
Consider built-in or site-specific visual elements where the project brief supports them.
Write a room-specific wellness brief
Start with the room's actual use. A spa, steam room, home gym and Pilates studio are different environments, even when they share a wellness label. Ask whether the space will be heated, humid, cleaned with particular products or used around equipment and movement. Request the property team's guidance on environmental conditions and the materials already specified for the room. If those details are unknown, do not assume that a work suitable for a living room is suitable here. The placement decision depends on the room the property actually provides.
Record the surfaces, light sources, equipment, doors, storage and circulation routes on a simple plan. Note where residents or visitors pause, exercise, change or clean the space. Identify the amenity's main visual feature, which may be a view, a material wall or a built-in fixture. Then define what art should contribute: a calm focal point, a visual connection to adjacent rooms, or a more integrated architectural element. A clear brief can prevent art from being placed where it complicates maintenance or becomes an obstacle during the room's everyday use.
Match the work and location to conditions
For any room with heat, moisture or cleaning requirements, ask the owner, developer or conservator which materials and object types are appropriate. Do not make a blanket claim that a particular medium is safe in every wellness environment. A work's materials, framing, installation and location all matter to the decision, and this brief does not give technical thresholds for those conditions. If the room has a steam or sauna function, a location outside the most demanding zone may be more appropriate, subject to professional review and the project's care plan.
Choose a location that is easy to see but not exposed to routine contact, splashes or equipment movement. In a gym or Pilates room, assess the full range of activity rather than looking only at the empty room. In a spa, check the surfaces and cleaning access around a proposed work. Confirm that the installer understands the location and approved mounting approach. When no suitable location exists, leaving the room without movable artwork is a responsible staging choice; a visual focal point can come from the architecture or materials instead.
Use materials and form to support the design
The hospitality design source listed in the brief describes hyper-local materials, multisensory design and art moving from hung pieces toward built-in, three-dimensional and site-specific work. Those are useful directions for developers planning a wellness floor, but they are not a mandate to add an installation everywhere. Start with the building's material palette and the amenity's relationship to nearby spaces. A sculptural wall, textured surface or integrated artwork can give a corridor or transition a defined role, provided that it is part of a coordinated design and installation plan.
For temporary staging, a freestanding or wall-mounted piece may be easier to coordinate than a permanent intervention, but ease of placement is not enough. Confirm the object is appropriate for the conditions and can be managed during showings. Avoid adding scented or sound-producing elements simply to create a sensory effect; they can distract from the room and may not suit every visitor. Keep the design legible and considerate. The aim is to help a visitor understand the amenity without turning a wellness room into a theatrical set.
Protect movement and equipment zones
Map the equipment and movement paths before placing any sculpture, plinth or floor object. The room should remain straightforward to enter, use and reset. Ask the person responsible for the amenity to identify clearance needs and locations that must remain open. Avoid placing a work where it can be bumped during ordinary use or where a visitor must move equipment to see it. For wall pieces, confirm the proposed location with the property contact and installer, especially if the wall contains equipment, built-ins or a finish that requires a specific installation approach.
For listing photography, select an angle that shows both the artwork and the function of the amenity. A photograph that crops out Pilates equipment or a sauna entrance may leave the room's purpose unclear. A work should support the amenity's identity while preserving an honest view of its size and layout. Remove staging pieces that impede access or create an avoidable handling concern. If the property team cannot confirm a safe location before photography, frame the room around its existing materials and fixtures instead of introducing an unapproved object.
Coordinate installation and care responsibilities
Before any work enters the space, identify its owner, the person who approves its location, the installer and the contact responsible for care during the listing period. Write down any environmental or handling guidance supplied by the owner or qualified professional. Share those instructions with the showing team and anyone responsible for cleaning or resetting the amenity. Do not place care-sensitive work into a room when the team cannot follow the stated plan. The staging brief should say who can move the object and whom to contact if conditions change.
For a development amenity floor, coordinate artwork decisions with the design, operations and property teams before public or broker previews. Confirm whether an item is temporary staging, part of the finished project or still awaiting installation. Record what should remain visible in photographs and what must be removed for access or maintenance. This avoids presenting a temporary art choice as a permanent project feature. It also gives the developer a clear handoff between the design intent and the people who manage the finished space.
Design the transition as well as the room
Wellness spaces often sit within a larger home or shared amenity sequence. Check the route from the hall or lounge into the room, including the first view through an open door. A restrained artwork or material transition can signal a change in mood without interrupting wayfinding. For multi-room amenity floors, coordinate the art across the entry, corridor and destination space so that each has a distinct role. The Hospitality Net source notes art used to turn corridors, lobbies and stairwells into narrative passages; use that concept when it fits the building and brief.
The National Association of Realtors' staging profile and the Wimberly Interiors trends covered by Hospitality Net provide broader staging and design context. The American Institute for Conservation and NEDCC are listed care references for questions about objects. See also our guide to art for amenity spaces in new developments and lighting art in a staged home. A wellness art plan should help the room feel considered while respecting its use, care requirements and operational boundaries.
Common questions
Can you place art inside a sauna or steam room?
Do not assume a work is suitable for heat or moisture. Ask the owner or a qualified professional about the room conditions and the artwork's materials, and consider a location outside the demanding zone.
What art works in a home gym or Pilates room?
Choose only after mapping equipment, activity and circulation. A wall work or integrated design may suit the room if its placement remains clear of movement and care concerns.
Should wellness rooms be staged with sensory installations?
Only when the design brief supports them. Keep the presentation legible and coordinate any built-in or multisensory element with the property's design and operations teams.
Sources
Hospitality Net: 2026 Trends: The Future of Hospitality Design
American Institute for Conservation: Caring for Your Treasures
Related reading
About the author
Arushi Kapoor is the founder of Art House Staging and The Agency Art House. Her team places gallery-quality art in luxury listings, model units and new developments for agents and developers in Los Angeles, Miami, New York and Seattle. She was named to the Forbes 30 Under 30 list in Art & Style.